Somnia Global
Japanese Interior Design Specialist

Reimagining Traditional Japanese Spaces for Modern Living
An inspirational Japanese interior designer specialising in the renovation and transformation of traditional, compact Japanese spaces.
With a deep appreciation for Japanese heritage, craftsmanship, natural materials, and the beauty of simplicity, the designer creates interiors that respect the character of old buildings while adapting them to contemporary lifestyles.
Areas of Specialisation
Traditional Japanese Houses & Old Properties
Sensitive renovation of traditional Japanese homes, preserving original architectural elements, materials, and atmosphere while introducing modern comfort and functionality.
Small-Space Efficiency
Creative solutions for compact homes and commercial spaces, making every square metre purposeful. Through thoughtful planning, multifunctional furniture, smart storage, and careful spatial composition, small spaces can feel open, calm, and highly functional.
Residential & Commercial Interiors
Designing distinctive spaces for homes, cafés, shops, hospitality, studios, and other commercial environments, balancing practicality with a strong sense of Japanese identity.
Countryside & Second Houses
Transforming rural properties, traditional wooden houses, and countryside second homes into welcoming retreats that connect architecture with nature and the surrounding landscape.
Design Philosophy
The approach is rooted in the Japanese principles of simplicity, harmony, proportion, craftsmanship, and connection with nature.
Rather than replacing the old with the new, the design seeks to discover the hidden beauty within existing spaces — preserving what is valuable, removing what is unnecessary, and adding only what is needed.
The result is an interior that feels authentic, warm, timeless, and beautifully efficient.
From Old to New
Respect the past
Understand the space
Enhance what already exists
Create a new way of living
A thoughtful balance between Japanese tradition and contemporary life, where even the smallest or oldest space can become something extraordinary.
Our Speciality
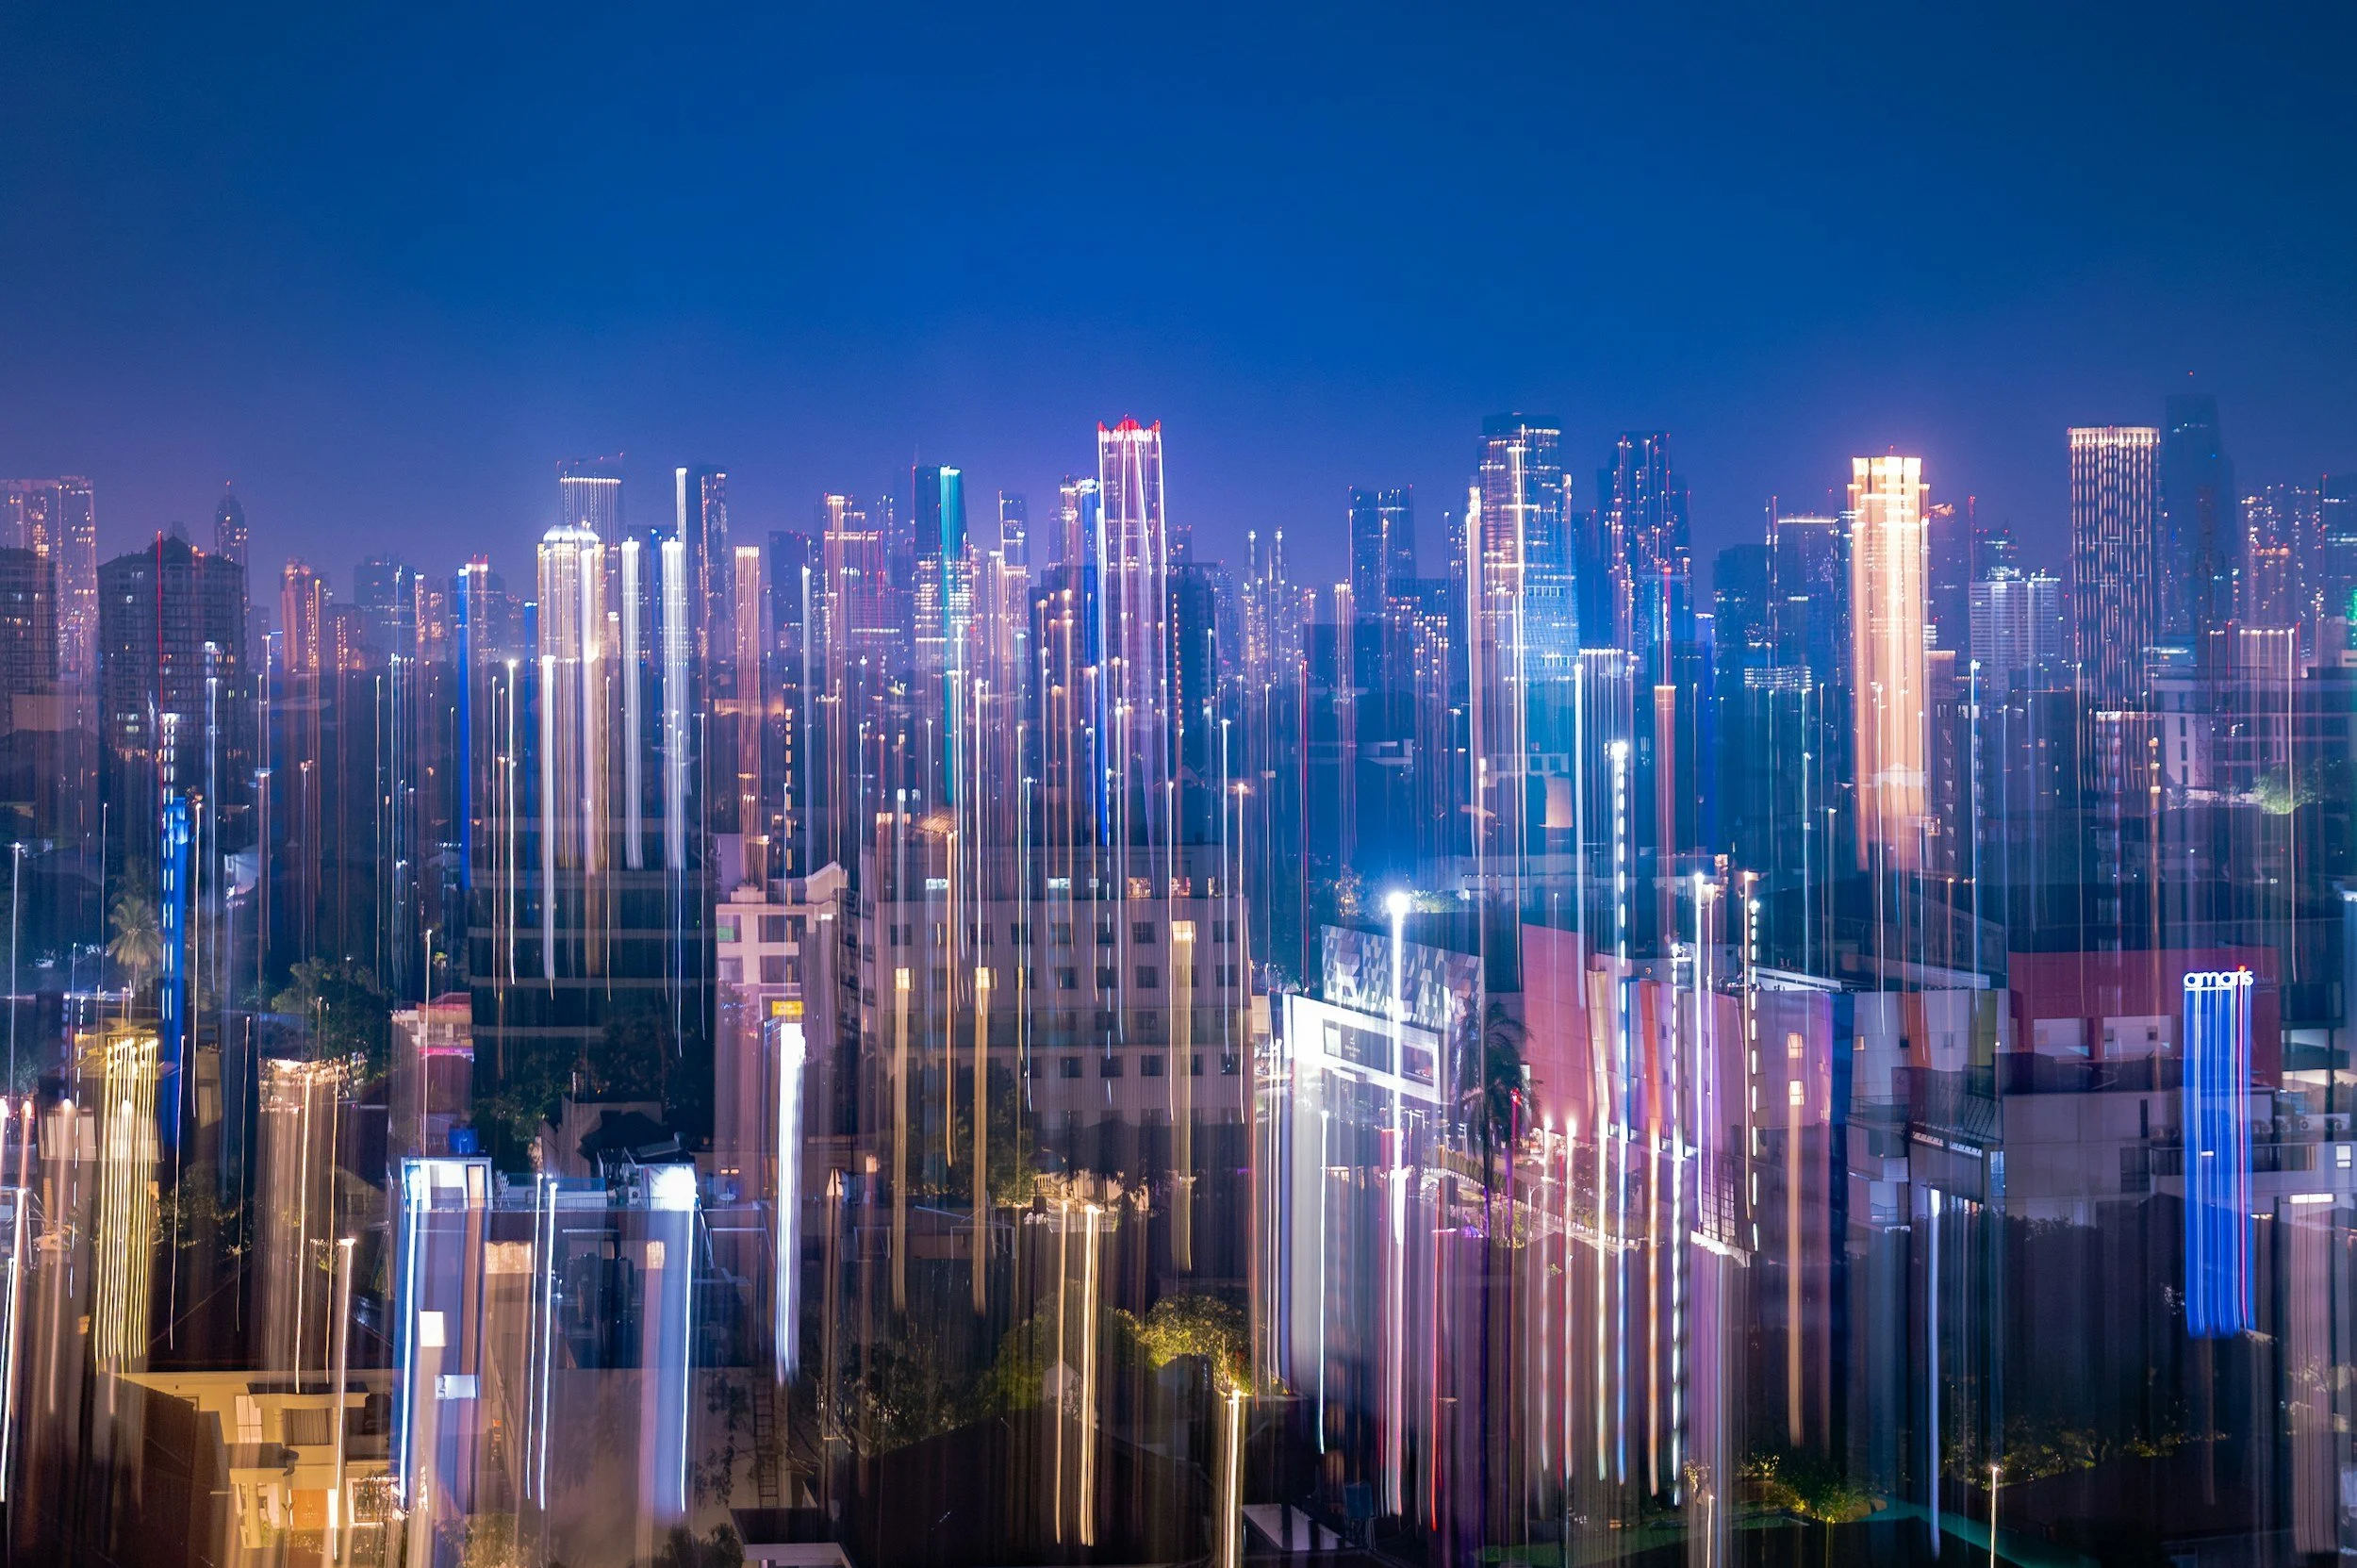
High-Tech Living. Old-Fashioned Soul.
Imagine a home that anticipates your every need without losing its soul. A space where ultra-high-tech AI blends seamlessly into classic, old-fashioned luxury.
We design living spaces that celebrate the sentimental charm of the past while quietly leveraging the power of tomorrow. Enjoy the effortless luxury of an AI-driven kitchen, a personalized smart wellness bath, and biometric security—all hidden behind the warm, nostalgic embrace of a traditional living room.
Welcome to the era of Invisible Innovation. Let us build a home that takes care of you, beautifully.
Traditional Japanese Homes
Sensitive renovation that preserves the character, craftsmanship, and atmosphere of traditional Japanese architecture while introducing contemporary comfort.
Intelligent Small-Space Design
A sophisticated approach to making every square metre work beautifully — through spatial planning, built-in solutions, multifunctional elements, storage, light, and proportion.
Countryside & Second Homes
Creating tranquil, elegant retreats from traditional wooden houses and rural properties, reconnecting the interior with nature and the surrounding landscape.
Residential & Commercial
Tailored interiors for private residences, second homes, hospitality, boutiques, cafés, studios, and other distinctive spaces.
A Specialist in Japanese Spaces
From traditional wooden houses and older properties to compact urban residences, commercial spaces, and countryside second homes, each project is approached with respect for its architecture, history, materials, and surrounding environment.
The speciality lies in finding the potential within spaces that others may overlook — particularly small or traditionally constructed properties — and transforming them through intelligent planning, refined detailing, and a careful balance between old and new.
Japanese Sensibility meets European Perspective
The design philosophy combines the Japanese appreciation of simplicity, balance, natural materials, craftsmanship, and space with the openness, practicality, and contemporary sophistication gained through experience in Europe.
Rather than imposing a style, every project begins with listening.
The objective is not simply to create an attractive interior, but to understand the client's lifestyle, priorities, personality, and aspirations — and create a space that feels natural, timeless, and deeply personal.
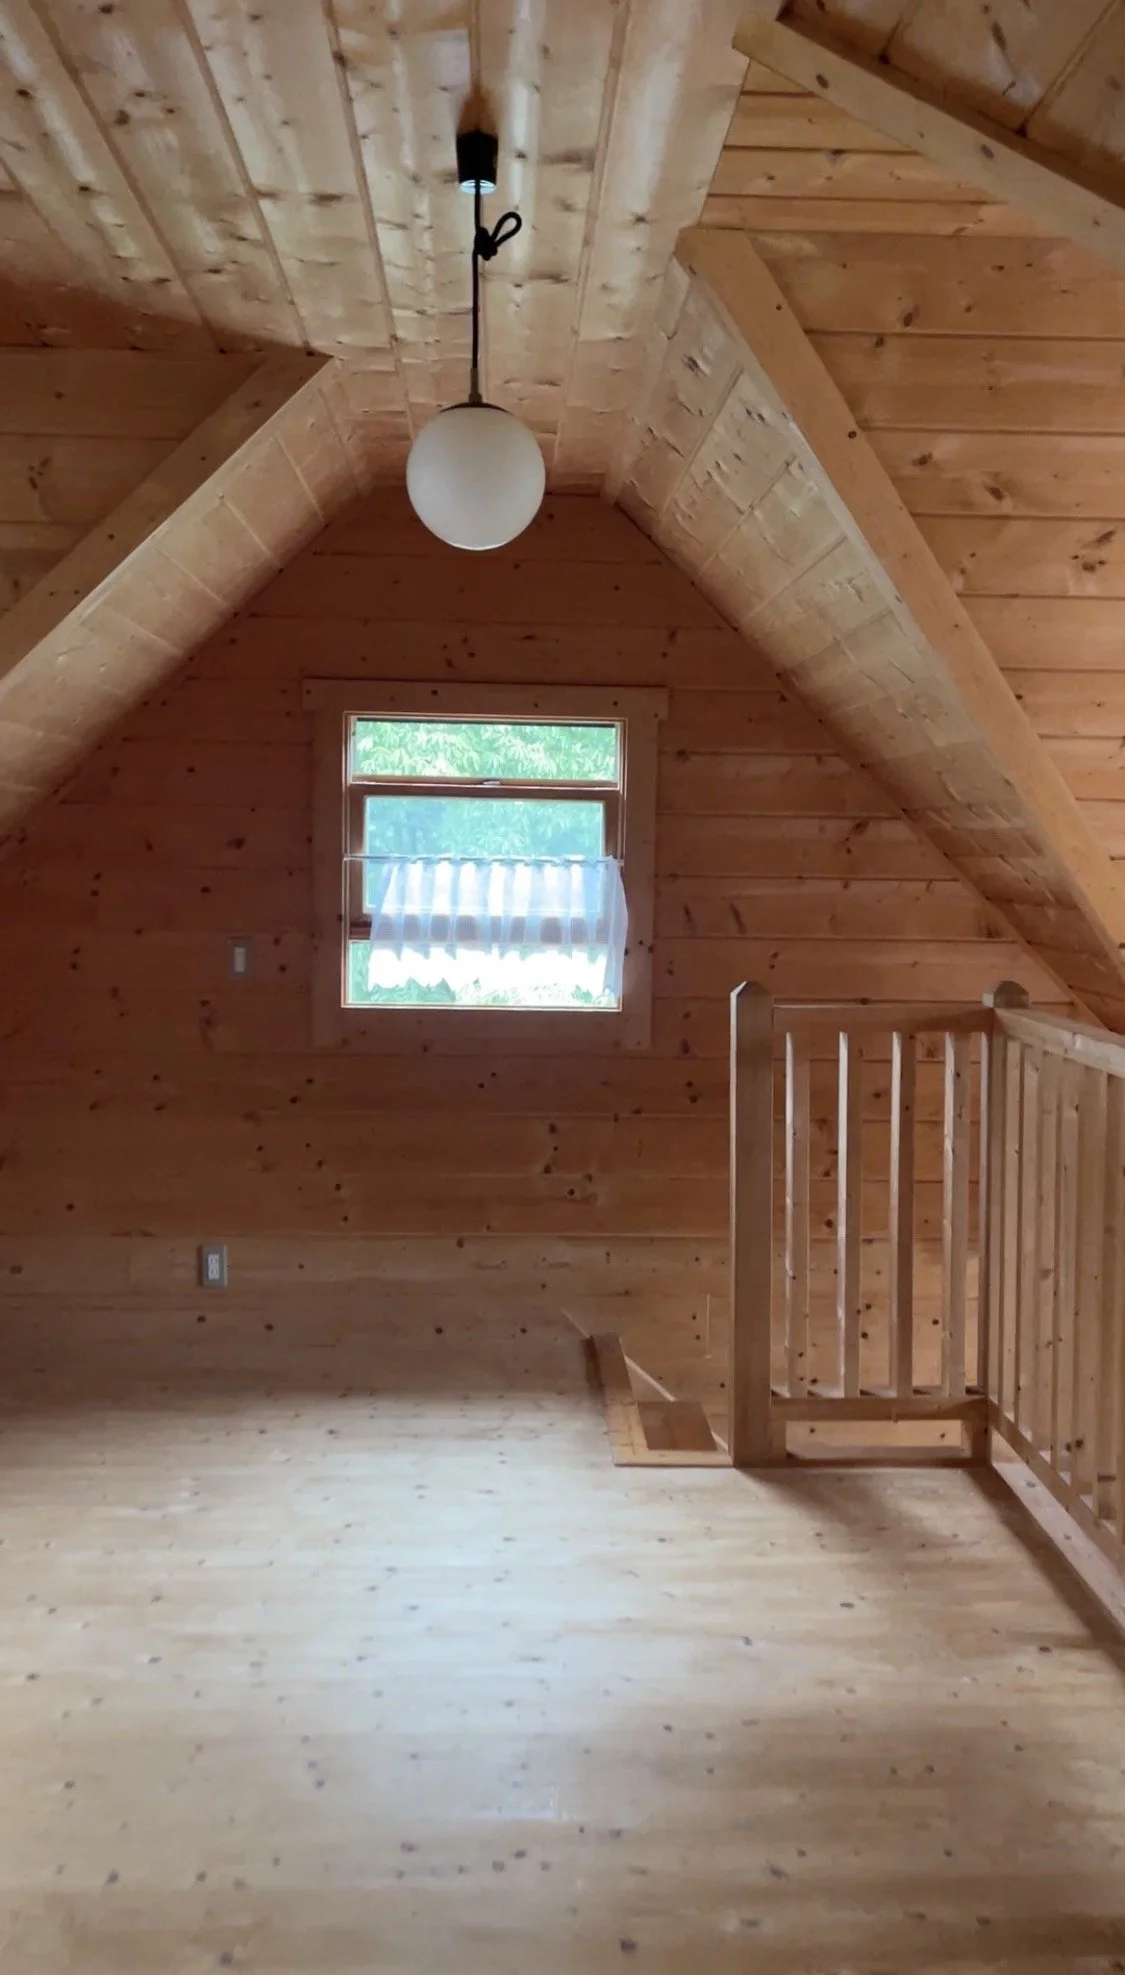
Japanese log house
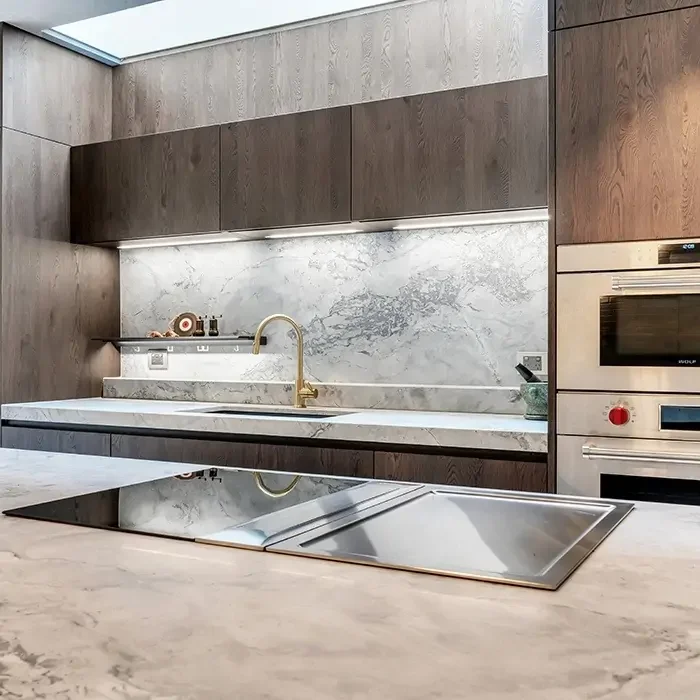
Morden All electric kitchen
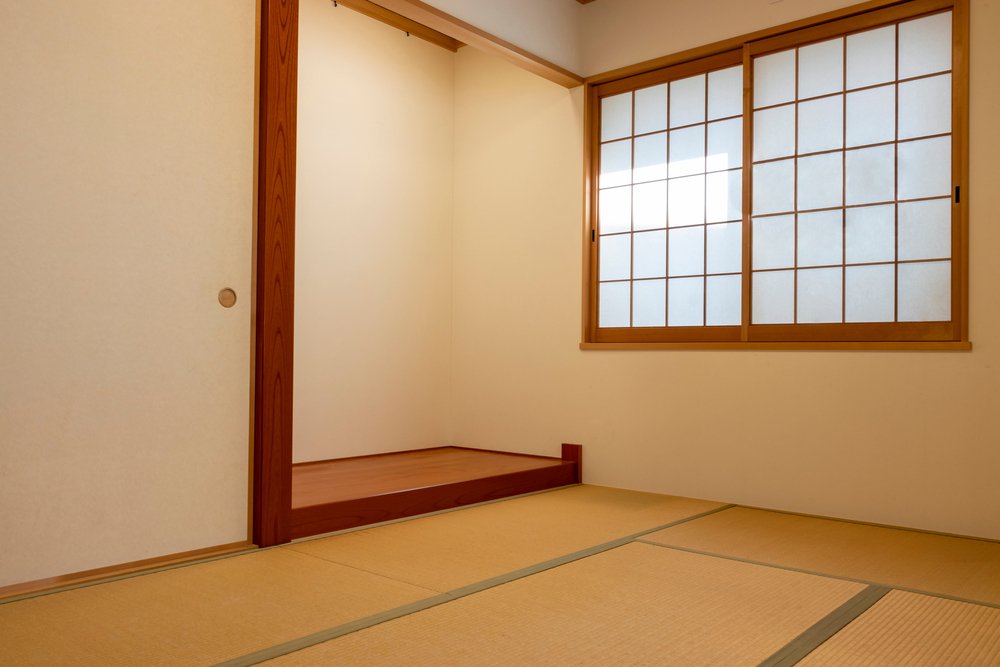
Japanese Traditional room
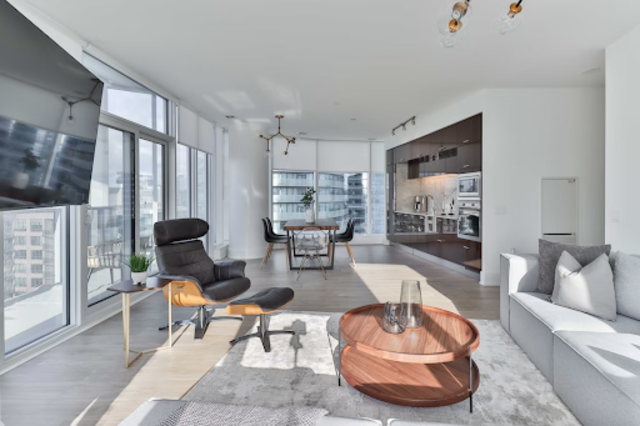
Simple Studio Living
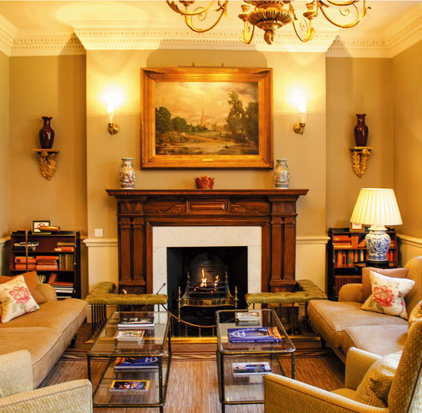
English country residence
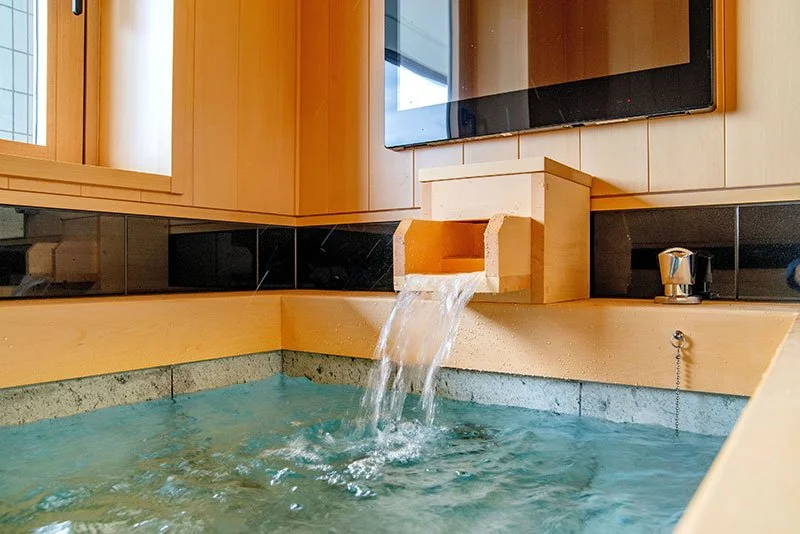
Japanese Onsen Hinoki Bath
Who We Are
A Personal Touch from Concept to Completion
Clients benefit from a personal, attentive, and highly responsive service, with communication available in both Japanese and English.
From the first conversation through planning, design development, coordination, and renovation, the designer remains closely involved, creating continuity and confidence throughout the project.
Every detail is considered — from the overall spatial concept to materials, colours, lighting, furniture, finishes, and practical execution.
One-to-one communication.
Careful listening.
Clear coordination.
Thoughtful design.
Personal attention.
Design & Technical Expertise
Combining creative design thinking with strong technical capabilities, the service includes:
• Interior design & styling
• Space planning & renovation planning
• Interior coordination
• Traditional house renovation
• Small-space optimisation
• Residential & commercial design
• Furniture and material coordination
• 2D planning and technical drawings
• AutoCAD 2D
• 3D modelling and visualisation
• CG / presentation imagery
• Project coordination and design development
This combination of creative vision, Japanese craftsmanship awareness, European experience, and technical knowledge allows ideas to move confidently from concept to a realistic and buildable design.

Director Somnia Global
Interior Designer Misato Yoshida
From initial client consultation, concept development, tailored design proposals and 3D visualisation, bespoke material and finish selection, budget management, close coordination with contractors and suppliers, and final handover.
Originally from Tokyo, moved to the UK following a career in finance.
With a longstanding passion for architecture, interiors, and property, I have completed numerous design and renovation projects across the UK and Japan.
With an appreciation for Japanese refinement and European elegance, I approach each project with an emphasis on proportion, materials, and craftsmanship, creating refined, timeless spaces with a distinctive sense of character.
My aim is to design sophisticated, characterful homes that are both beautifully considered and highly personal—balancing elegance, functionality, and individuality, while maintaining exceptional attention to detail, quality, and budget.

The Art of Living
Every project begins with a simple question:
How can this space become more beautiful, more functional, and more meaningful to the people who use it?
Whether it is a centuries-old Japanese wooden house, a compact city apartment, a refined commercial space, or a countryside second home, the answer lies in understanding the space — and seeing its possibilities.
Preserve what is beautiful.
Simplify what is unnecessary.
Enhance what matters.
Create something timeless.
Japanese craftsmanship.
European experience.
Personal service.
Thoughtful transformation.
Contact Us
Kindly share your details, and we will reach out to you promptly. We look forward to the opportunity to connect.